
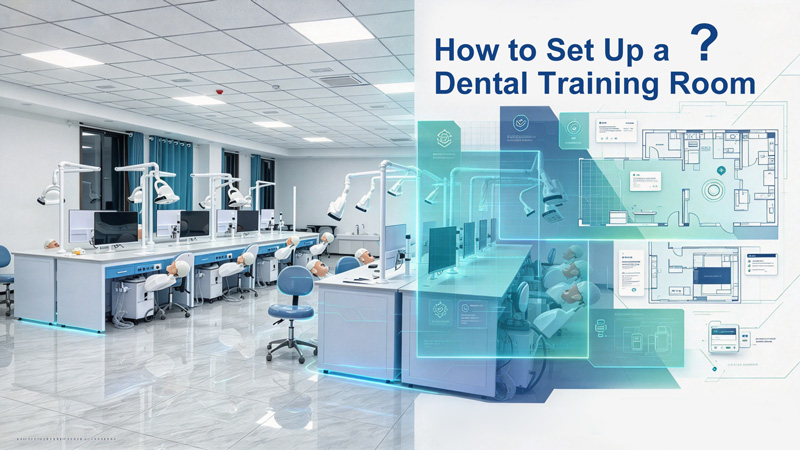
Setting up a dental training room requires more than simply placing dental simulators in a classroom. A well-designed dental training room should provide enough working space, appropriate training equipment, comfortable seating, good visibility, and an efficient layout for both students and instructors.
Whether you are planning a new dental simulation laboratory, upgrading an existing dental training room, or equipping a dental school, choosing the right dental training simulator is one of the most important decisions.
This guide explains how to set up a dental training room and introduces three different simulation solutions from Lingchen Dental: SS01, SS02, and SS03.
1. Define the Purpose of Your Dental Training Room
Before purchasing equipment, determine how the room will be used.
A dental training room may be designed for:
- Preclinical dental education
- Practical dental training
- Dental school laboratory courses
- Dental assistant training
- Dental hygiene training
- Demonstration and instructor-led training
- Small-group or individual practice
The number of students and the type of training will directly affect the equipment and layout you need.
For example, a room designed for individual student practice may benefit from individual simulation units, while a university classroom with two students working together may require a dual-student dental simulator.
2. Plan the Number of Training Stations
The next step is to determine how many students need to practice at the same time.
Instead of focusing only on the total number of students, consider the number of training stations required during each class.
For example:
| Training Requirement | Recommended Approach |
|---|---|
| Individual practice | One simulator per student |
| Two students per station | Dual-student simulator |
| Instructor demonstrations | Simulator with suitable teaching space |
| Large dental school | Multiple simulation stations |
| Flexible classroom | Modular simulator configuration |
The layout should also leave sufficient space for students and instructors to move around the room.
A crowded training room can make practical training difficult, even when enough simulators are available.
3. Choose the Right Dental Training Simulator
The dental simulator is the core of a dental simulation laboratory. Different training environments may require different configurations.
Lingchen Dental provides three dental training simulator solutions: SS01, SS02, and SS03.
SS01 Dental Training Simulator – Individual Training
The SS01 is designed for individual dental training.
Its compact configuration combines the main components required for practical simulation training while helping schools make efficient use of classroom space.
The SS01 can be considered when:
- Each student needs an individual training station
- The training room has limited space
- Students require independent practice
- A simple and flexible simulation setup is preferred
Its compact design makes it suitable for dental schools, training centers, and educational institutions that need multiple individual stations.
SS02 Dental Training Simulator – Two Students per Station
The SS02 is designed for training environments where two students can share one workstation.
It integrates:
- Two phantom heads
- Two turbines
- Two LED lights
- Two stools
This configuration allows two students to work at the same station, which can be useful for dental education programs that use paired training.
Compared with providing one complete workstation for every student, a two-student configuration can help institutions organize classroom space differently while supporting collaborative practical training.
The SS02 can be particularly suitable for:
- Dental schools
- University simulation laboratories
- Group practical training
- Paired student exercises
- Large-scale dental training projects
SS03 Dental Training Simulator – Electric Control & Training Management
The SS03 provides a more advanced simulation workstation configuration.
It features an electric control system and a fire-resistant table with storage space. A lockable cabinet can also help keep training materials and equipment organized.
An optional observation camera can be used when visual monitoring is required.
The SS03 is suitable for training environments where institutions want to combine practical simulation with a more organized teaching and observation setup.
It can be considered for:
- Dental simulation laboratories
- University training centers
- Instructor-led practical training
- Advanced dental education environments
- Training rooms requiring additional observation capabilities
4. Compare SS01, SS02 and SS03
Choosing between the three models mainly depends on how students will use the training room.
| Feature | SS01 | SS02 | SS03 |
|---|---|---|---|
| Training configuration | Individual | Two students | Advanced training setup |
| Phantom heads | 1 | 2 | Configurable |
| Students per station | 1 | 2 | Flexible |
| LED light | ✓ | ✓ | ✓ |
| Turbine | — | 2 | Configurable |
| Electric control | — | — | ✓ |
| Storage cabinet | — | — | ✓ |
| Observation camera | — | — | Optional |
| Space efficiency | High | High | Flexible |
| Suitable for | Individual practice | Paired training | Advanced simulation |
The best configuration depends on the teaching method, available space, number of students, and level of training.
5. Plan the Dental Training Room Layout
Good layout planning is essential when setting up a dental simulation laboratory.
Each training station should provide enough room for students to sit comfortably and access the simulated operating area.
Consider the following when planning the layout:
Working Space
Leave sufficient space between training stations for students and instructors to move safely.
Instructor Access
Teachers should be able to reach each student without moving through a crowded area.
Electrical Connections
Plan electrical outlets and cable routing before installing the simulation equipment.
Lighting
The room should have sufficient general lighting in addition to the operating lights integrated into the simulation stations.
Storage
Provide space for dental instruments, training materials, models, consumables, and maintenance supplies.
Student Movement
Consider how students enter, leave, and move between training stations.
A good dental training room should allow the instructor to observe the class while students can focus on their practical exercises.
6. Consider the Room Size
There is no single room size that works for every dental training laboratory.
The required area depends on:
- Number of students
- Number of simulation stations
- Simulator configuration
- Furniture
- Instructor area
- Storage
- Equipment
- Walkways
For a new project, it is better to plan the layout before purchasing all equipment.
A simple floor plan can help determine how many dental simulators can fit into the available space without making the room difficult to use.
For larger dental schools, a modular layout can also make future expansion easier.
7. Add Supporting Dental Training Equipment
A dental simulator is only one part of a complete dental training room.
Depending on the curriculum, institutions may also need:
- Dental instruments
- Dental handpieces
- Dental models
- Phantom teeth
- Dental stools
- Air compressors
- Water supply
- Dental laboratory equipment
- Sterilization equipment
- Storage cabinets
- Instructor demonstration equipment
For larger projects, it is useful to consider the entire training system rather than purchasing individual products separately.
For example, a dental training laboratory may require both dental simulation equipment and supporting air, water, storage, and sterilization solutions.
8. Consider the Air Compressor and Utilities
Some dental training systems require an appropriate compressed-air supply.
When planning a large simulation laboratory, calculate the total air demand based on the number of stations that may operate simultaneously.
You should also consider:
- Electrical requirements
- Compressed-air capacity
- Water supply
- Drainage
- Cable management
- Ventilation
- Equipment maintenance access
Planning these requirements before installation can reduce the need for modifications later.
9. Design the Room for Teaching, Not Just Equipment
A dental training room should support both students and instructors.
Consider creating a dedicated instructor area where teachers can:
- Demonstrate procedures
- Explain techniques
- Observe students
- Review practical exercises
- Provide feedback
For institutions using an observation camera, the SS03 can provide an additional option for monitoring training activities.
The goal is to create a learning environment where the equipment supports the teaching process rather than becoming the focus of the room.
10. Think About Future Expansion
Dental schools and training centers may increase their student capacity over time.
When designing a new dental simulation laboratory, consider whether the room can accommodate additional training stations later.
A modular approach can make future expansion easier.
For example, an institution could begin with a smaller number of SS01 or SS02 stations and add additional units as student enrollment increases.
For more advanced training environments, SS03 can provide another configuration for institutions that need additional control, storage, or observation functions.
11. Common Mistakes When Setting Up a Dental Training Room
Several problems can be avoided with proper planning.
Mistake 1: Focusing Only on the Number of Simulators
More equipment does not necessarily mean a better training room.
Students also need sufficient working and movement space.
Mistake 2: Ignoring Utilities
Electrical connections, compressed air, water, and drainage should be considered before installation.
Mistake 3: Choosing the Same Simulator for Every Training Requirement
Different classes may require different configurations.
Individual practice, paired training, and advanced simulation may benefit from different setups.
Mistake 4: Forgetting Storage
Training materials and instruments need organized storage.
A room without sufficient storage can quickly become difficult to manage.
A training room designed only for today’s student capacity may become difficult to expand later.
12. SS01, SS02 or SS03: Which Dental Simulator Configuration Do You Need?
There is no single configuration that is suitable for every dental training room.
Consider SS01 when you need individual student training stations and a compact configuration.
Choose SS02 when two students can share one training station and paired practical training is part of your teaching model.
Consider SS03 when your institution requires electric control, additional storage, and optional observation capabilities for a more advanced training environment.
The right choice depends on your student capacity, teaching method, available space, equipment requirements, and future expansion plans.
Conclusion
Setting up a dental training room requires careful planning of the space, training stations, utilities, supporting equipment, and teaching workflow.
The right dental simulator should match the way students learn and practice.
Lingchen Dental’s SS01, SS02, and SS03 Dental Training Simulators provide different configurations for individual training, paired student training, and more advanced simulation environments.
For a new dental school, university simulation laboratory, or dental training center, planning the complete room layout before purchasing equipment can help create a more practical and scalable training environment.
If you are planning a dental training room project, consider the number of students, available room dimensions, required training configuration, utilities, and future expansion before selecting your dental simulation equipment.
Post time: Sep-26-2026