
When a dental university, training center, or dental education institution plans to build a new simulation classroom, one of the first questions is:
How much space is needed for each dental simulator station?
A well-designed dental simulation laboratory is not only about placing dental simulators in a room. The layout must consider:
- Student operating space
- Dentist stool movement
- Instructor observation
- Student walking paths
- Equipment installation
- Future expansion
A reasonable classroom design can improve teaching efficiency, student experience, and overall space utilization.
Many dental schools today use simulation laboratories to provide hands-on clinical training before students enter real patient environments. Modern simulation labs usually combine dental chairs, manikins, instruments, and digital teaching systems to create a clinical-like learning environment.
1. How Much Space Does One Dental Simulator Station Need?
For a standard dental simulation classroom, the most important unit is the individual student training station.
A complete dental simulator station normally includes:
- Dental simulator unit
- Student dentist stool
- Manikin system
- Instrument area
- Student operating space
For the Lingchen SS01 Dental Simulator, the recommended installation space for one complete student station is:
1m × 2m = 2 square meters
This compact design allows universities and training centers to build efficient classrooms while maintaining comfortable operation space.
A typical layout:
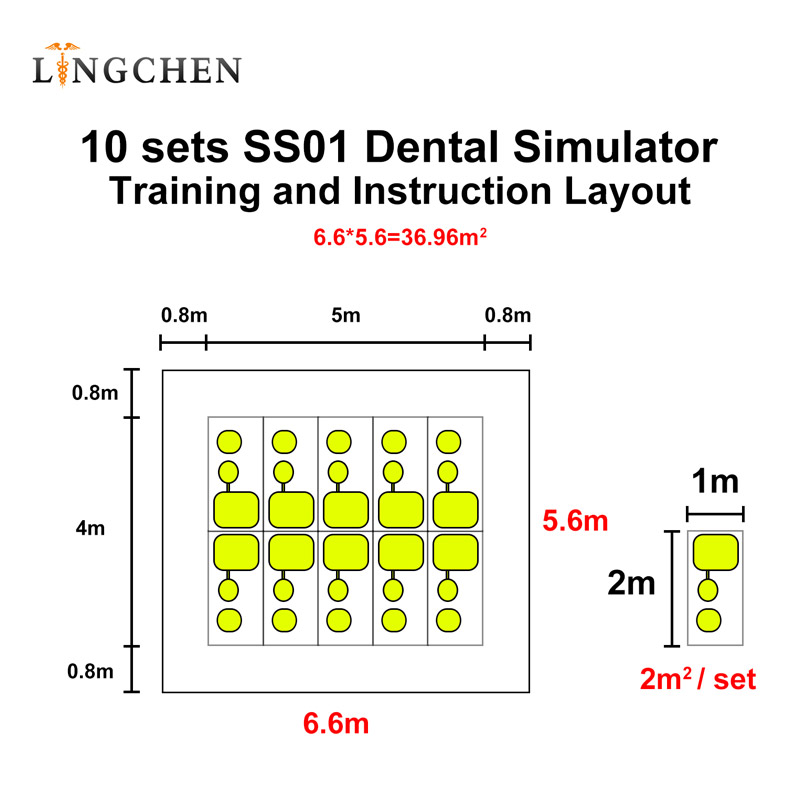
The 2㎡ area covers the equipment footprint and the student’s operating position.
2. Recommended Walking Space Between Dental Simulator Stations
Besides the equipment area, circulation space is another important factor.
A common mistake during classroom planning is placing too many dental simulators too closely together.
Students and instructors need enough space for:
- Walking between stations
- Teacher demonstrations
- Equipment maintenance
- Emergency movement
For a dental simulation classroom, we recommend:
Minimum walking pathway:
Around 80 cm
An 80cm pathway provides comfortable daily movement for students and instructors.
For larger university simulation laboratories, wider aisles can be considered to improve teaching flexibility.
Professional dental education facilities also consider circulation routes, infrastructure access, and equipment positioning during the planning stage.
3. Example: How to Calculate Classroom Size
Let’s take a practical example.
Example:
A dental school wants to install:
20 Dental Simulator Stations
Each SS01 station:
2㎡ × 20 = 40㎡
Add:
- Student walking space
- Main aisle
- Teacher demonstration area
- Storage space
Recommended classroom size:
Approximately 60–80㎡
This provides:
- Comfortable student movement
- Better teaching visibility
- Easier maintenance access
4. Different Classroom Sizes for Different Training Needs
Small Dental Training Room
10 students
Equipment area:
10 × 2㎡ = 20㎡
Recommended total room:
35–45㎡
Suitable for:
- Private dental training centers
- Continuing education courses
- Small universities
Medium Dental Simulation Classroom
20 students
Equipment area:
20 × 2㎡ = 40㎡
Recommended total room:
60–80㎡
Suitable for:
- Dental universities
- Dental colleges
- Professional training centers
Large Dental Simulation Laboratory
40–50 students
Recommended total room:
120–180㎡+
Suitable for:
- Government dental schools
- Large universities
- National training projects
Large dental simulation laboratories usually include multiple student stations, instructor areas, and supporting facilities to create a complete teaching environment.
5. Important Layout Factors Before Building a Dental Training Classroom
Before construction begins, universities should consider several points.
1. Power and Utility Planning
Dental simulators require:
- Power supply
- Air connection (depending on model)
- Network connection (for digital systems)
These should be planned before interior construction.
2. Teacher Demonstration Area
A good simulation classroom should reserve space for:
- Instructor demonstrations
- Large display screens
- Camera systems
- Group teaching
This improves teaching efficiency.
3. Future Expansion
Many institutions underestimate future growth.
A flexible layout allows:
- Adding more dental simulators
- Updating equipment
- Expanding student capacity
6. Why Choose Lingchen SS01 Dental Simulator?
When designing a dental simulation classroom, space efficiency is an important consideration.
The Lingchen SS01 Dental Simulator is designed for:
Space-efficient dental education
✔ Compact 1m × 2m installation footprint
✔ Suitable for university simulation classrooms
✔ Manual operation system
✔ Individual student training station
✔ Easy classroom layout planning
Its compact structure helps schools maximize the number of student training stations without requiring excessive classroom space.
Plan Your Dental Simulation Classroom Before Buying Equipment
A successful dental simulation laboratory starts with proper space planning.
As a general guideline:
- One SS01 dental simulator station: 2㎡
- Minimum walking pathway: 80cm
- 20-student classroom: approximately 60–80㎡
By calculating space requirements before purchasing equipment, dental schools can create a more efficient, comfortable, and future-ready training environment.
If you are planning a new dental simulation classroom, Lingchen Dental can provide complete solutions including dental simulators, classroom layout suggestions, and equipment planning support.
Post time: Aug-08-2026